The Open Office Illusion: What the Data Says About Layout, Burnout, and the Hidden Cost Per Square Foot
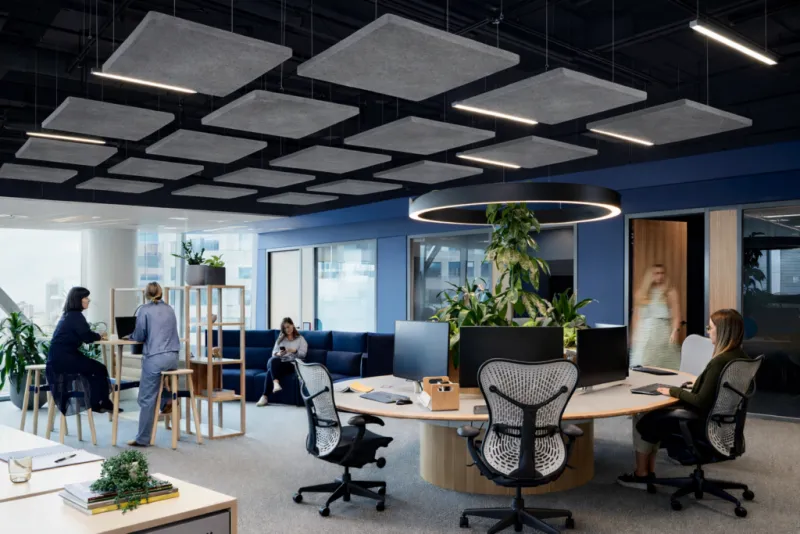
Photo: modern enterprise office zone design open plan acoustic workspace, via allnoisecontrol.com
The Promise That Didn't Deliver
When open-plan offices swept through corporate America in the 1990s and accelerated through the 2000s, the pitch was seductive: tear down the walls, cut real estate costs per head, and watch collaboration flourish. Two decades later, the evidence tells a far more complicated story.
A landmark study published in the Philosophical Transactions of the Royal Society B found that face-to-face interaction in open offices actually declined by roughly 70 percent after companies removed physical barriers — replaced, counterintuitively, by a surge in electronic messaging. Workers weren't collaborating more freely. They were retreating into headphones and inbox filters, constructing invisible walls where physical ones had been removed.
For enterprise organizations operating across hundreds of thousands of square feet, that behavioral shift carries a price tag that rarely appears on a facilities budget — but absolutely belongs on one.
Measuring What Gets Left Off the Balance Sheet
Productivity loss attributable to workplace noise and distraction is notoriously difficult to quantify, yet several credible frameworks have attempted the calculation. A report from Oxford Economics estimated that interrupted workers require an average of 23 minutes to return to a state of full concentration after a single disruption. In an open environment where interruptions occur multiple times per hour, the compounding effect on cognitive throughput is severe.
Applied at enterprise scale, the math becomes striking. Consider a 500-person knowledge-worker team averaging a fully-loaded annual cost of $120,000 per employee. If each worker loses a conservative 45 minutes of focused output per day to noise-related distraction, the annualized productivity drain approaches $28 million. That figure does not include the downstream costs of elevated turnover — itself a well-documented consequence of chronic workplace stress.
The American Institute of Stress has consistently ranked workplace environment among the top five contributors to employee burnout in the United States. Open-plan noise, the lack of visual privacy, and the constant low-grade vigilance required to function in an undifferentiated floor plate all activate cortisol responses that, sustained over months, translate into absenteeism, disengagement, and resignation.
What Acoustic Science Is Telling Designers
Building acoustics is no longer a specialty concern reserved for recording studios and courtrooms. It has become a frontline discipline in enterprise workspace planning — and the science is unambiguous.
Speech intelligibility — the degree to which nearby conversations are comprehensible to unintended listeners — is the primary acoustic variable that determines cognitive distraction in an office. Research from Cornell University's Human Factors and Ergonomics Laboratory demonstrated that even low-level, intelligible background speech significantly impairs reading comprehension and serial recall tasks. The key word is intelligible: indistinct ambient sound, such as white noise or soft music, is far less disruptive than clearly audible conversation.
Leading enterprises are now applying Speech Transmission Index (STI) measurements to their floor plans before committing to any reconfiguration. The goal is not silence — it is acoustic masking and spatial separation calibrated to the cognitive demands of the work being performed. Zones designed for deep individual focus require different STI targets than zones intended for collaborative workshops or informal social exchange.
The Zone-Based Model Replacing Open-Plan Orthodoxy
The most effective redesign strategies being implemented by forward-looking organizations share a common architecture: deliberate zoning rather than uniform openness.
This model typically distinguishes three to four distinct environment types within a single floor plate:
Focus Zones are acoustically treated areas — sometimes enclosed, sometimes semi-enclosed with high-partition systems — where individual concentration work can proceed without interruption. Occupancy is typically unassigned, allowing employees to self-select based on their task for the day.
Collaboration Zones are purpose-built for group interaction, equipped with writable surfaces, flexible furniture, and audio-visual technology. Crucially, they are physically separated from focus zones so that the noise generated by active collaboration does not bleed into adjacent work areas.
Social and Transition Zones serve the informal relationship-building and spontaneous exchange that open-office advocates originally sought to engineer — but located where their ambient noise is a feature rather than a liability.
Private Enclaves address the persistent need for confidential conversations, sensitive phone calls, and deep-focus sprints. These small, bookable rooms have become one of the most consistently under-supplied resources in modern office portfolios.
Real Estate ROI: The Counterintuitive Case for Investing More Per Seat
The instinct to view workspace redesign as a cost center is understandable — but it is financially shortsighted. When enterprise leaders calculate cost per seat in isolation, they optimize for a metric that ignores output per seat entirely.
Several major US corporations that have piloted zone-based redesigns — including technology firms in the Bay Area and financial services organizations in New York and Chicago — have reported measurable outcomes within 12 to 18 months: reductions in voluntary attrition of 15 to 20 percent, self-reported focus scores improving by double-digit percentages in employee engagement surveys, and in some cases, a reduction in total square footage requirements as higher-quality space replaced speculative excess inventory.
The implication is significant: a modest increase in investment per square foot, applied to evidence-based design principles, can generate returns that dwarf the savings from simply packing more desks into an undifferentiated floor plate.
Where Enterprise Leaders Should Begin
The organizations seeing the strongest results are not those that commissioned a wholesale renovation overnight. They are those that began with rigorous diagnosis.
A credible workspace audit should assess three dimensions simultaneously: utilization data (which spaces are actually being used, and when), employee sentiment data (where friction and frustration are concentrated), and acoustic measurement data (which areas exceed recommended noise thresholds for the work types occurring within them).
From that foundation, a phased redesign strategy can be prioritized by impact and sequenced to minimize operational disruption. In most enterprise portfolios, the highest-ROI interventions are not the most architecturally dramatic — they are targeted acoustic treatments, the addition of focus enclaves, and the disciplined separation of collaboration noise from individual work areas.
The open office was never the problem. The undifferentiated open office — applied uniformly regardless of work type, team function, or human neuroscience — is the problem. The enterprises reclaiming productivity in 2024 are the ones willing to say so, and to design accordingly.